
Key Takeaways
- Selective demolition requires a defined scope, careful sequencing, and dependable site controls.
- Occupied buildings need plans for dust, noise, vibration, access, emergency routes, and active utilities.
- Early surveys help identify structural conditions, hidden services, hazardous materials, and sensitive spaces.
- Phased work can reduce disruption for schools, offices, healthcare facilities, retail spaces, and public buildings.
- Clear communication helps occupants understand what is happening and where to go when work is underway.
- Planned debris removal, salvage, and recycling keep renovation areas safer and more organized.
Table of Contents
- Why Planning Matters
- What Selective Demolition Includes
- Preconstruction Surveys
- Building a Phased Work Plan
- Protecting Occupants and Staff
- Managing Dust, Noise, and Vibration
- Utilities and Fire Safety
- Debris, Salvage, and Recycling
- Common Mistakes to Avoid
- Common Questions
Why Planning Matters in Occupied Buildings
Interior demolition in an active building is not simply a matter of removing old materials. It requires a coordinated approach that protects workers, visitors, tenants, equipment, finished areas, and the remaining structure. An experienced selective demolition contractor can help translate renovation drawings into a practical sequence of work that limits avoidable disruption.
When a building remains open, daily operations must shape the construction plan. A school may need clear student routes, a medical office may need uninterrupted access to patient areas, and an office may need quiet periods for meetings or remote work. Poor planning can lead to blocked corridors, dust migration, unexpected shutdowns, complaints, and work that must be repeated.
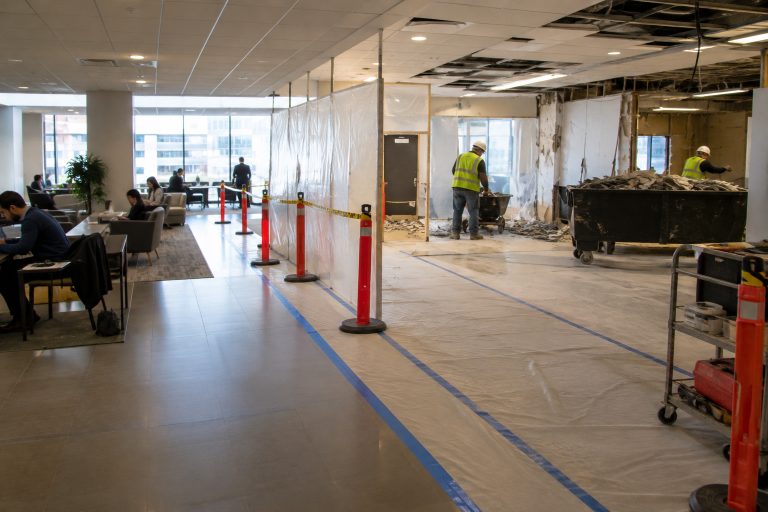
The work zone should be physically separated from occupied areas before removal begins. Temporary partitions, controlled doors, directional signs, floor protection, and designated material routes create a safer boundary between construction activity and normal building use.
For example, a renovation in an occupied retail center may require demolition before or after business hours, with debris moved through a service entrance rather than through customer spaces. The right plan considers building operations as carefully as the removal process itself.
What Selective Demolition Includes
Selective demolition means removing specific building components while preserving the parts that will remain. Unlike full demolition, the goal is controlled removal that prepares an existing space for renovation, repair, expansion, or a change in use.
- Removing flooring, ceilings, cabinets, finishes, and interior trim.
- Taking out non-load-bearing partitions and selected wall assemblies.
- Creating openings for doors, stairs, elevators, windows, or new systems.
- Removing outdated mechanical, electrical, plumbing, or low-voltage components.
- Separating one room or building wing from nearby active spaces.
- Preserving reusable fixtures, architectural details, or materials designated for salvage.
How to Complete a Preconstruction Survey
A preconstruction survey is the foundation of a reliable demolition plan. Before crews remove finishes or open walls, the project team should confirm what is present, what must remain protected, and what could affect the work sequence.
Items to Review
- Available drawings, renovation documents, and field measurements.
- Load-bearing walls, beams, columns, slabs, and potential temporary-support needs.
- Electrical, water, gas, HVAC, plumbing, data, and fire-protection routes.
- Fragile finishes, weak floors, sensitive equipment, and adjacent occupied rooms.
- Loading areas, elevators, stairways, emergency exits, and access restrictions.
- Materials that may require testing or regulated handling before disturbance.
Before finalizing the scope, confirm removal limits, photograph existing conditions, identify utility shutoffs, establish debris paths, verify emergency routes, and document any conditions that differ from the drawings. Older materials should be evaluated appropriately because the renovation and demolition requirements for asbestos may apply when asbestos-containing material is present.
How to Build a Phased Work Plan
Dividing the project into smaller zones makes it easier to protect occupants and inspect completed work. Every phase should have a defined start point, finish point, access plan, inspection step, and handoff process for the owner or next trade.
- Confirm the exact rooms, assemblies, and materials to be removed.
- Review structural conditions and locate active services.
- Complete required testing, abatement, or protective work.
- Install barriers, signs, access controls, and surface protection.
- Remove lighter finishes before heavier components when the scope allows.
- Inspect the area for damage, debris, exposed utilities, and remaining hazards.
- Clean the space and prepare it for the next construction activity.
How to Protect Occupants and Staff
Occupant protection involves more than caution tape. A usable plan controls movement, airflow, falling-object risks, noise, emergency access, and communication. Solid barriers should separate demolition from occupied rooms, while clear signs direct people around changing routes.
Project teams should keep exits, fire lanes, and accessible paths available throughout the work. Scheduling disruptive tasks during lower-traffic periods can also help. Assigning one contact person for daily notices and questions gives occupants a reliable way to report concerns before they become larger problems.
Managing Dust, Noise, and Vibration
Dust control should be established before demolition starts, especially when cutting, drilling, grinding, or removing materials that can create fine particles. Sealed work areas, covered openings, appropriate air-management equipment, and regular cleaning can reduce the risk of dust entering adjacent spaces.
Construction employers must address silica hazards when applicable. OSHA explains that its construction standard includes exposure-control methods, work practices, and requirements for certain dust-generating tasks involving respirable crystalline silica. The appropriate controls depend on the task, material, tools, and site conditions.
Noise and vibration also need a schedule. Use lower-impact tools where practical, notify occupants before especially loud work, and limit high-noise activities to approved periods. Sensitive equipment, finished surfaces, laboratories, and patient-care areas may need additional monitoring or protection.
Coordinating Utilities and Fire Safety
Walls, ceilings, and floors may contain services that support occupied areas outside the demolition zone. Crews should trace utilities before cutting or removal, confirm what must remain active, and coordinate planned shutdowns with the owner and affected occupants.
- Cap, reroute, isolate, or protect services before demolition begins.
- Maintain fire alarms, sprinkler coverage, emergency lighting, and exit signage.
- Develop a response procedure for accidental damage to utilities.
- Confirm permit and inspection requirements with the local authority having jurisdiction.
Handling Debris, Salvage, and Recycling
Debris should leave the work area through a planned route that avoids occupied spaces whenever possible. Protect floors, corners, elevators, and door frames along that route. Frequent removal prevents material from accumulating in corridors, rooms, and staging areas.
Separate metal, wood, concrete, fixtures, and mixed waste when the project requires recycling or salvage documentation. Items selected for reuse should be removed carefully, labeled, and stored where they will not be damaged or create an obstruction.
Common Planning Mistakes to Avoid
- Starting without a complete survey: Hidden utilities and structural connections can quickly change the plan.
- Using the same schedule for every area: Building operations often require different work hours by zone.
- Ignoring air movement: Dust can travel through gaps, shafts, returns, and shared corridors.
- Removing too much at once: Smaller phases allow inspections and corrections before problems spread.
- Blocking travel routes: Material handling must not interfere with emergency access or normal circulation.
- Failing to communicate: Occupants need timely notice of changing access, noise, and shutdowns.
Common Questions About Selective Demolition
Can Selective Demolition Take Place While a Building Remains Open?
Yes, when the work is properly phased and controlled. Effective barriers, managed access, dust controls, utility coordination, emergency planning, and occupant communication are essential.
How Early Should the Demolition Plan Be Created?
Planning should begin during design or preconstruction. Early involvement gives the team time to review existing conditions, identify conflicts, and coordinate the work with building operations.
What Happens if Crews Find Unknown Materials?
Work in the affected area should stop until the material or condition has been evaluated and the appropriate procedure confirmed. Continuing without clarification can create safety, schedule, and compliance problems.
Does Selective Demolition Always Require a Permit?
Requirements vary by location, building type, and scope. Structural changes, utility work, fire-protection modifications, and regulated materials may require additional permits, reviews, or inspections.
Final Thoughts
Selective demolition is as much a planning process as a removal process. When the scope, structure, utilities, occupant needs, site controls, and schedule are reviewed together, renovation teams can reduce surprises and keep the building functional throughout the work.